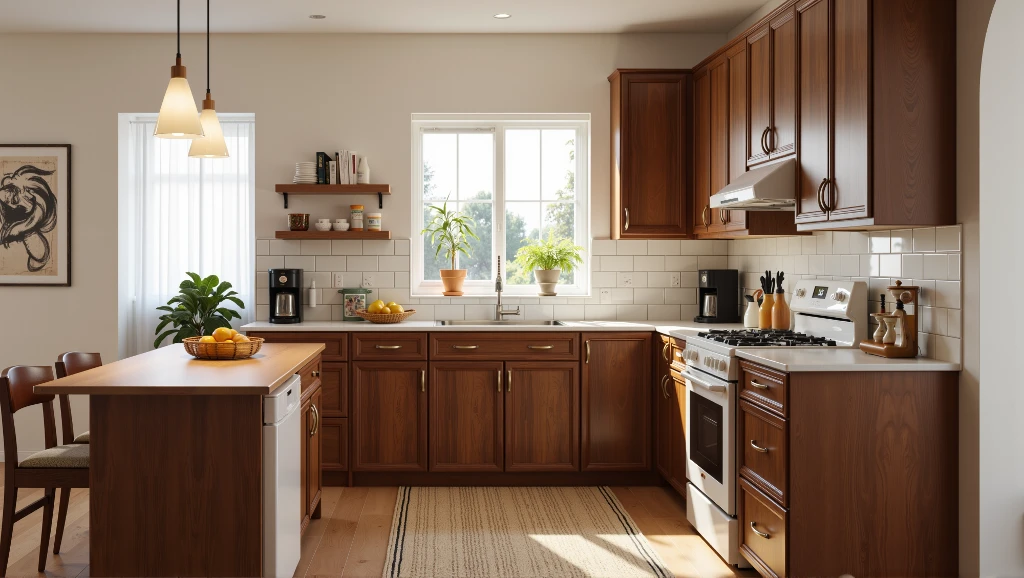
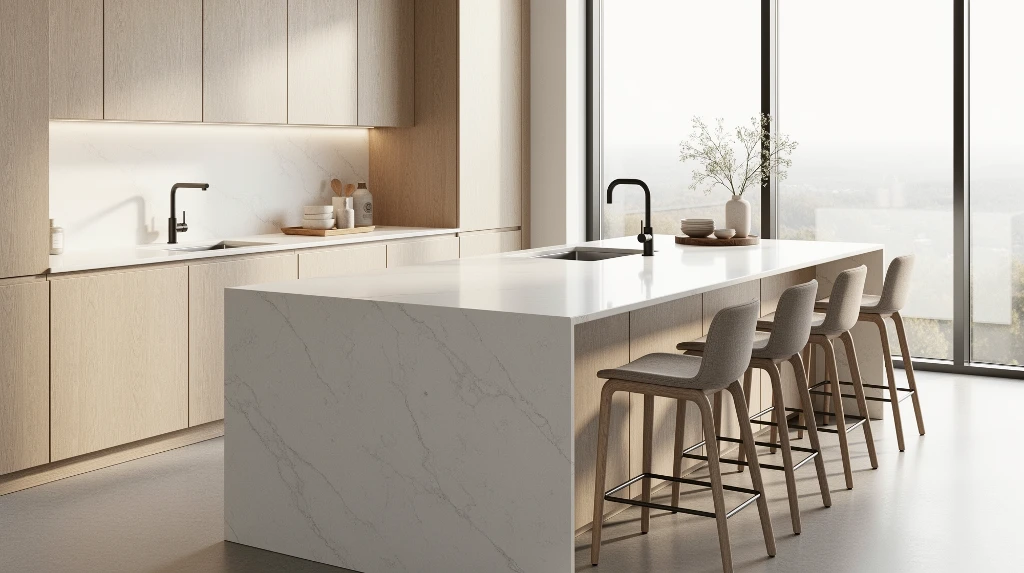
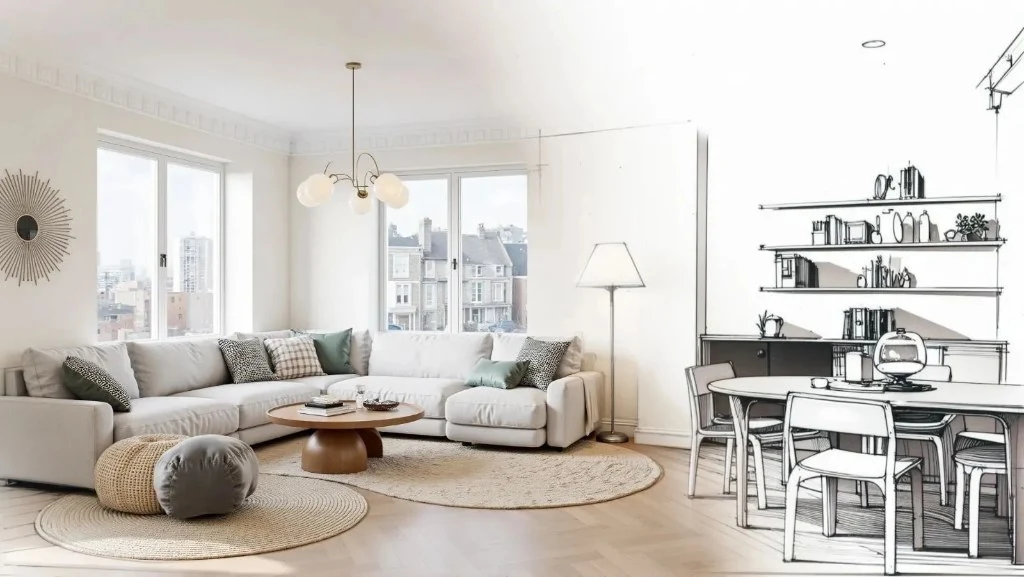
The modern kitchen has evolved far beyond a mere place for meal preparation; it is the true heart of the home. In 2026, the kitchen island remains the most requested feature in home remodeling, serving as a multifunctional anchor for cooking, socializing, and even remote work.
Whether you are working with a palatial open concept floor plan or exploring small kitchen island ideas, the goal is to create a space that balances aesthetics with high-utility functional storage.
1. Designing Your Dream Island: Key Considerations
A successful kitchen island design starts with understanding how the piece interacts with the rest of the room. It should complement your existing kitchen layout—such as a classic L-shaped kitchen—without obstructing the "work triangle" (the path between the stove, sink, and refrigerator).
Workflow and Functionality
When designing a kitchen, consider the island's primary purpose. Will it house a secondary prep sink, a built-in microwave, or a wine fridge? If the island is intended for heavy food prep, ensure it provides extra counter space adjacent to appliances. A professional kitchen often features islands that act as dedicated zones for specific tasks, allowing multiple family members to work simultaneously without crowding the side of the kitchen.
Choosing the Right Size and Scale
Scale is the most common pitfall for homeowners and even some kitchen designers. An island that is too large can make a room feel tight on space, while one that is too small looks disconnected. For those in compact apartments, a mobile island or a slim "kitchen cart" can provide the necessary surface area without overwhelming the space. Ideally, you should maintain at least 36 to 42 inches of clearance around all sides to ensure the island when not in use doesn't become a physical barrier.
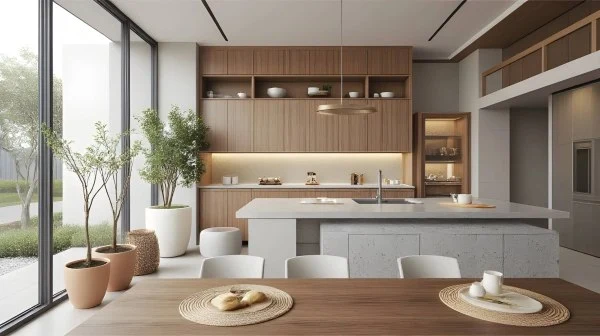

2. Selecting the Perfect Countertop and Cabinetry
The island and countertops define the visual "statement" of your kitchen. Since the island is often the focal point, many designers use it to make a statement by choosing a different material or color than the perimeter cabinets.
Material Matters
Exploring popular kitchen island countertop choices is essential for longevity.
- Quartz: Highly durable and non-porous, making it the top choice for modern kitchen island ideas.
- Granite: Offers unique, natural patterns that work beautifully in a rustic kitchen.
- Butcher Block: Adds warmth and provides a built-in cutting surface, though it requires more maintenance.
Smart Cabinet and Drawer Integration
To maintain a clutter-free kitchen design, focus on cabinetry and island synergy. Instead of standard shelving, opt for deep drawers for pots and pans. Functional storage solutions, such as pull-out spice racks or hidden trash bins, help make the island a self-contained workstation.
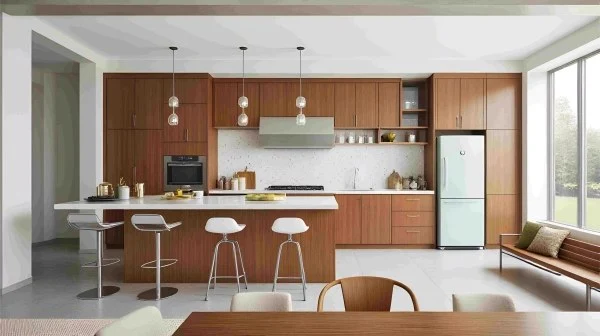
3. Island Seating and Dining: Creating a Social Hub
One of the best kitchen island ideas is integrating storage and seating to turn the kitchen into a social theater. Data from the National Association of Home Builders (NAHB) indicates that over 70% of buyers prefer a layout with an island that keeps seating as a priority.
Bar Stools and Counter Height
Standard counter height is 36 inches, requiring stools with a 24-to-26-inch seat height. Ensure the countertop has a 12-to-15-inch overhang to provide comfortable legroom for those sitting at the side facing the living area.
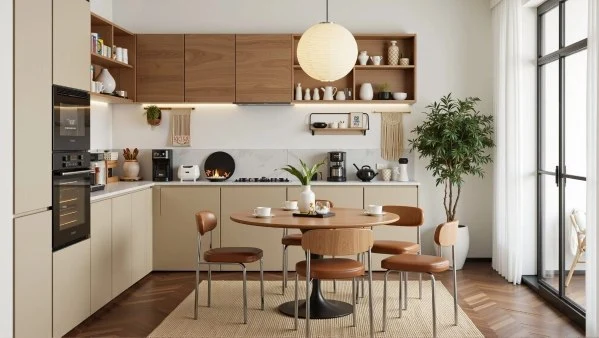
The Breakfast Bar Advantage
A raised breakfast bar can hide the "mess" of the prep area from the view of the living room. This is particularly effective in an all-white kitchen, where a tiered island can add visual depth and protect the pristine look of the primary workspace.
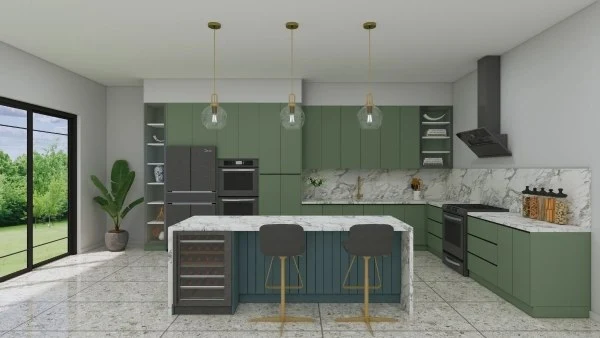
Kitchen Island Seating Ideas
For a more casual look, consider backless stools that tuck away when not in use. If the island serves as the primary dining area, upholstered chairs provide the comfort needed for long dinners or homework sessions.
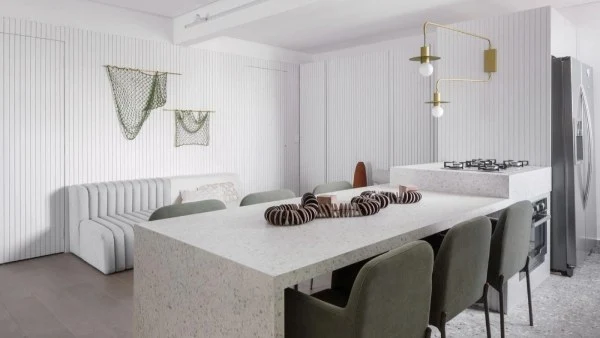
4. Illuminating the Masterpiece: Statement Lighting
Lighting is the "jewelry" of the kitchen. Proper illumination ensures your modern kitchen is both safe for knife work and inviting for guests.
- Oversized Pendants: Use two or three large pendants to frame the island. This draws the eye upward and defines the island's territory within the larger room.
- Under-counter LED Lighting: Installing LEDs under the toe-kick or the countertop overhang creates a "floating" effect, which is one of the most popular kitchen lighting trends for adding ambiance at night.
4. Beyond the Basics: Unique Kitchen Island Features
To elevate a professional kitchen, look beyond standard cabinets. Custom features can make the island a high-performance hub that addresses specific family needs while maximizing every inch of kitchen space.
Prep Sinks and Faucets: Adding a secondary prep sink for enhanced functionality
Adding a secondary prep sink is a top recommendation from any kitchen designer looking to improve workflow. According to the design trends report, dedicated prep zones are a leading priority for multi-cook households. This feature transforms the layout with an island into a dual-workstation, allowing one person to wash produce using the extra counter space while the main sink remains clear for heavy cleanup.
Open Shelving and Display: Integrating open shelving for cookbooks or decorative items
Integrating open shelving is one of the best kitchen island ideas for balancing extra storage with style. Instead of solid cabinetry and island blocks, open niches at the edge kitchen or the side facing the living area allow you to display cookbooks or decor. This design choice helps create a space that feels airy and personalized, making it a perfect fit for modern kitchen island ideas where the kitchen must flow seamlessly into the rest of the room.
Conclusion
Whether you decide to build a kitchen island from scratch or renovate an existing one, the key is intentionality. By prioritizing extra storage, durable materials, and comfortable seating, you transform a simple piece of furniture into a versatile hub. A well-designed island proves that even when you are tight on space, you can still create a space that is truly the heart of the home.
Frequently Asked Questions
Q1: How much space do I realistically need around my kitchen island?
A: To ensure a smooth kitchen layout, you should aim for a "landing zone" of 36 to 42 inches of open space on all sides. This allows for cabinet doors and dishwashers to open fully without blocking traffic. In a high-traffic modern kitchen, extending that to 48 inches is even better to prevent "bottlenecks" during busy meal prep times .
Q2: Can I mix different countertop materials on my island?
A: Yes, and it’s actually a great way to add visual interest. A popular trend is using a durable stone like quartz for the main surfaces and a butcher block section on one end of the island for food prep. This "mixed material" look is a staple in farmhouse and traditional kitchen designs, blending utility with warmth.
Q3: I have a very small kitchen. Is an island still an option for me?
A: Absolutely. If a fixed island feels too cramped, look into small kitchen island ideas like a "rolling island" or a butcher block cart on wheels. These provide the extra counter space you need during cooking but can be pushed against a wall to clear the floor when you have guests. A slim "pencil island" (usually 18–24 inches deep) is also a great way to gain storage without sacrificing walkway space.