If you've ever stood in a showroom staring at fifty different vanities, you know how confusing this gets fast. A bathroom cabinet isn't just somewhere to stash extra toilet paper. It sets the tone for the whole room, and picking the wrong one can throw off everything else you've planned.
This guide walks through the whole process in plain terms: budget, measuring, storage, cabinet types, style, and a few extra ideas most people don't think about until it's too late.
Setting Your Budget for a New Bathroom Cabinet
Before you fall for anything in a catalog, figure out what you can actually spend. Write down a real number for your bathroom project, then compare it to what you're picturing in your head. You'll probably end up adjusting one or the other.
Here's what the actual numbers look like. According to HomeAdvisor, most homeowners spend somewhere between $300 and $3,800 on a new vanity including installation, averaging around $1,500. Angi puts the typical range a bit tighter, between $400 and $2,200. Either way, a few smart choices can save you real money.
A few ways to keep the cost down: install it yourself if you're handy (just know that moving plumbing around gets pricey fast), or time your purchase around a sale. Big shopping events on major sites usually knock 10 to 20 percent off the sticker price. And if resale value matters to you, it's worth knowing that a mid-range bathroom remodel typically recoups around 80 percent of its cost when you sell, according to the Journal of Light Construction [3]. So a nice cabinet isn't just for you right now. It can pay you back later too.
Measuring Your Bathroom and Planning the Layout
Whether you're redoing an old bathroom or starting fresh, grab a tape measure before you buy anything. Your actual space should decide the type, size, and style of cabinet you get, not the other way around.
Don't just measure the walls. Note where the door is, where the mirror sits, where your outlets and water lines are, and how much room you've got between the spot for your new cabinet and any nearby pipes. This matters more than people expect. A cabinet that looks perfect online can end up blocking a door or bumping into a pipe once it's actually sitting in your bathroom.
There are real numbers behind this too. The National Kitchen & Bath Association recommends leaving 30 inches of clear floor space in front of your vanity, even though most building codes only require 21 inches. That extra 9 inches is basically the difference between a bathroom that feels comfortable and one where you're knocking your knee on the cabinet every morning.
Design Tips for a Small Bathroom
In a small bathroom, every inch counts. Wall-mounted or corner cabinets are usually your best bet since they keep the floor clear. Lighter colors and mirrored cabinet doors help too, since they bounce light around and make the room feel bigger than it is. Skip the giant freestanding piece. It'll just eat up the room.
Locating Doors, Fixtures, and Plumbing Before You Buy
This happens all the time: someone falls for a cabinet online, orders it, and then finds out it doesn't work with their plumbing. Save yourself the headache. Sketch a rough floor plan first. Mark where the door swings open, where your water lines and drain sit, and where your outlets are. Ten minutes with a pencil now can save you a return shipping fee later.
Planning Storage Space: Drawers, Towels, and Everyday Essentials
This is honestly where most people mess up. Before you buy anything, take stock of what you actually own: skincare stuff, hair tools, cleaning supplies, medications, spare towels, all of it. Once you see it laid out, you'll have a much clearer idea of how much storage you actually need instead of just guessing.
Storage clearly matters to a lot of people. Houzz's 2026 Bathroom Trends Study found that 46% of homeowners who renovated chose a vanity longer than 60 inches, and 13% went even bigger, past 72 inches. That tells you people are willing to give up floor space just to get more storage, and honestly, that tracks. Nobody finishes a bathroom remodel wishing they had less room to put things.
Drawers work great for smaller items you reach for every day, like skincare or grooming tools, since you can see everything at a glance instead of digging around. Closed cabinets are better for bulkier stuff like folded towels or cleaning supplies you'd rather not look at. Simple as that: an organized bathroom just looks better than one with stuff piled up around the sink.
Building an Inventory for Extra Storage
If your current bathroom always feels too small, write down everything currently living on your counter or crammed into random spots. That list tells you exactly what to prioritize when you're comparing cabinets: extra drawers, a tall cabinet for towels, hooks, whatever you're actually short on.
Open Shelf vs. Closed Cabinetry: Which Fits Your Habits?
Open shelves look nice and make grabbing a towel easy, but everything's on display, so this only works well if you're naturally tidy or you enjoy styling things. Closed cabinets hide the mess completely, which is better if you'd rather not think about it every day. Most bathrooms end up doing a bit of both: open shelves for the pretty stuff, cabinets for everything else.
Popular Bathroom Cabinet Types and Cabinet Options
There are a handful of main cabinet types, and each one fits a different kind of bathroom.
Freestanding Cabinets for Flexible Placement
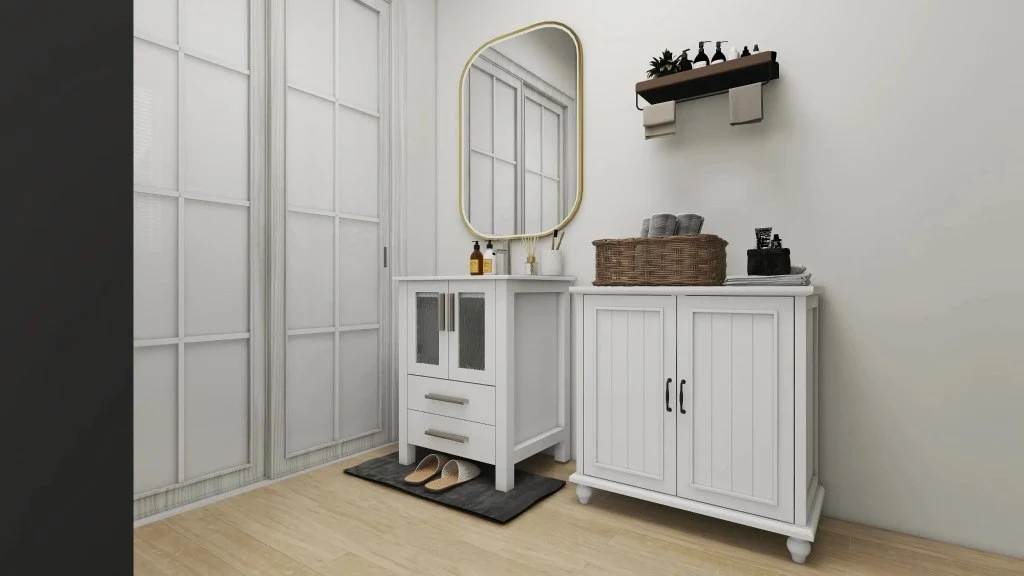
These don't need any installation. You just put them where you want them. Great if you've got a bigger bathroom and want the option to rearrange things later without touching a single tool.
Wall Cabinets for a Modern Bathroom
If floor space is tight, wall-mounted cabinets free it up since they hang above the ground instead of sitting on it. They also give the room a cleaner, more open feel. The catch is installation. Mounting one securely, especially into tile, usually calls for a pro.
Corner Cabinets to Maximize a Small Bathroom
Corners are usually wasted space anyway, so a cabinet built to fit right into one is a smart move if your bathroom is on the smaller side. You get real storage without giving up any usable floor space.
Built-In and Double Vanities for Larger Spaces
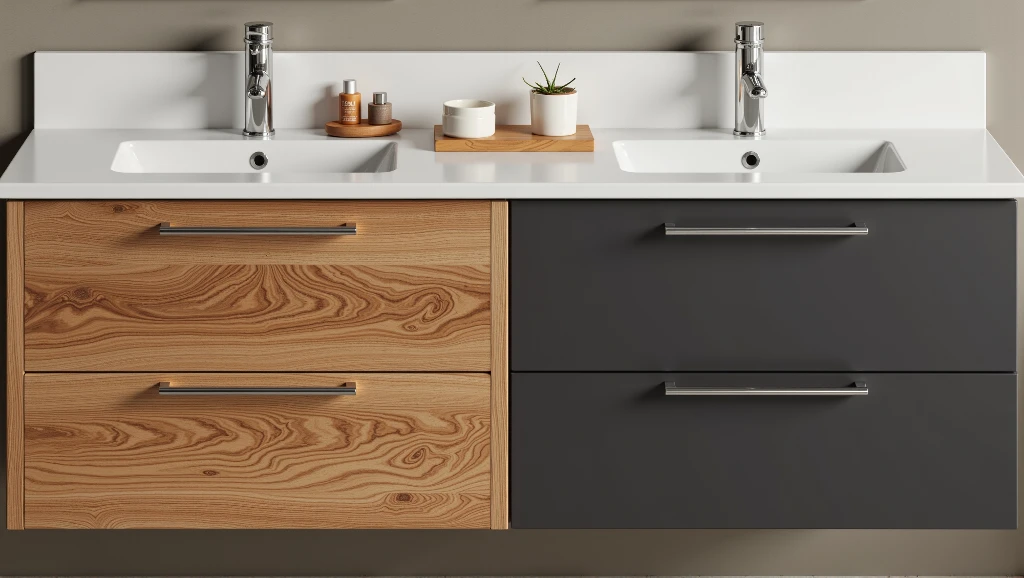
Got extra room to work with? Built-in cabinetry is custom-fit to your exact walls and looks like it's always been part of the room. Double vanities give two people their own sink and counter space, which is a big deal if you're always racing someone for the mirror in the morning. Houzz found that 47 percent of renovated bathrooms now include double sinks, so if you've been wanting two sinks, you're not the only one.
Cabinet Design, Style, and Cabinetry Materials
Your cabinet is part of a bigger room, so it needs to actually match the rest of your bathroom, not just look good sitting alone in a showroom. Pick something too different from your other fixtures and it'll stick out in a bad way.
Natural Wood vs. Sleek Modern Finishes
Wood is still the most popular choice, and there's a reason for that: it holds up well and never really goes out of style. Natural wood finishes especially add some warmth to what can otherwise be a pretty cold, tiled room. If you're more into a modern look, flat-front cabinets with simple hardware give you that clean, minimal feel that pairs well with plain fixtures and neutral colors.
Choosing Cabinet Doors and Mirrored Cabinets
The door style you pick changes the whole feel of the cabinet more than you'd think. Paneled doors read as more traditional, flat doors read as modern. Mirrored cabinet doors are a nice two-in-one: you get storage and a mirror in one piece, and they help bounce light around smaller bathrooms too.
Cabinet Materials and Finishes That Handle Moisture
Bathrooms deal with constant humidity and water splashes, so the material matters just as much as the look. Go for something waterproof, scratch-resistant, and easy to wipe down. Solid wood, treated engineered wood, metal, and some plastics can all hold up fine as long as they're properly sealed for a wet room.
More Bathroom Vanity Ideas Worth Considering
A few extra features can make a real difference in how your bathroom actually works day to day.
Medicine Cabinet and Vanity Cabinet Combinations
Put a medicine cabinet above your sink and a vanity cabinet below it, and you get two separate storage zones: everyday stuff like meds and toiletries at eye level, bulkier items down low. It's a great combo, especially if your bathroom is on the smaller side.
Floating Vanities for a Minimalist Look
Floating vanities, the ones mounted to the wall with open space underneath, have gotten really popular lately. Beyond just looking good, that open gap makes the floor way easier to clean and can make even a tiny bathroom feel bigger than it is.
Conclusion
At the end of the day, picking a bathroom cabinet comes down to your budget, your space, how much stuff you actually need to store, and what style you want to live with every day. Measure carefully, be honest about what you need to store, and pick materials that can handle a wet room, and you'll end up with a cabinet that works as hard as it looks good. Hopefully this gives you a real starting point for finding the right one for your space.
Frequently Asked Questions
What's the standard height for a bathroom vanity?
Most vanities sit between 32 and 36 inches tall, with 36 inches being the most common choice for adults. If kids will be using it too, a step stool works better than lowering the whole cabinet.
How much clearance do I actually need in front of my vanity?
Building codes usually allow as little as 21 inches, but 30 inches is what actually feels comfortable to move around in day to day.
Wall-mounted or freestanding, which is better for a small bathroom?
Wall-mounted usually wins for tight spaces since it keeps the floor open, but freestanding tends to offer a bit more storage if you can spare the square footage.
What material holds up best in a humid bathroom?
Solid wood and metal both do well if properly sealed, but the finish matters more than the base material. Anything labeled waterproof or moisture-resistant will save you headaches down the line.