In today’s cutthroat retail landscape, a brick-and-mortar convenience store is far more than a stop for milk or a newspaper. It is a purpose-built environment where every fixture, light, and layout guides behavior, reinforces brand identity, and fuels sales.
This blog explores key principles of interior design that will help you create a functional yet aesthetically pleasing convenience store. Whether you’re a store owner looking to refresh your space or an aspiring designer, these tips are meant to guide you in creating an environment that meets the needs of your customers while reflecting your brand’s unique identity.
Ⅰ. Why Retail Showroom Design Matters
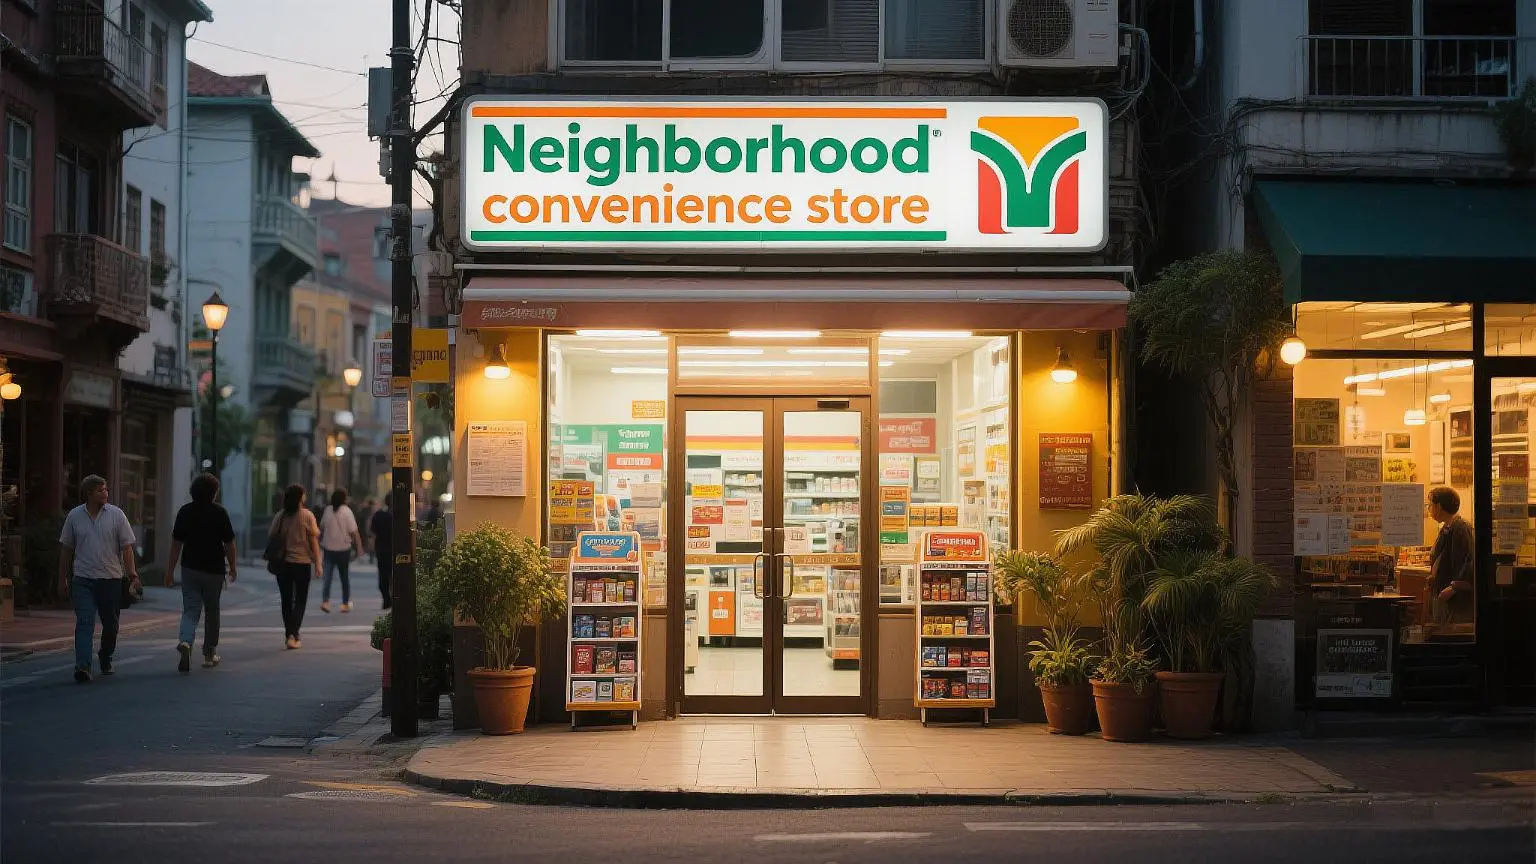
From the moment customers step inside, your showroom design shapes their subconscious perception, and your brand identity. Kotler’s (1973) foundational research found store atmosphere can influence purchases more than products themselves, a truth amplified in convenience retail, where clarity signals efficiency and trust. POPAI data reinforces this: 76% of purchase decisions are now made in-store, meaning thoughtful layout and merchandising act as a silent salesperson, guiding even loyal shoppers toward products without overwhelming their mission-driven trips.
Ⅱ. How Showroom Design Impacts Sales
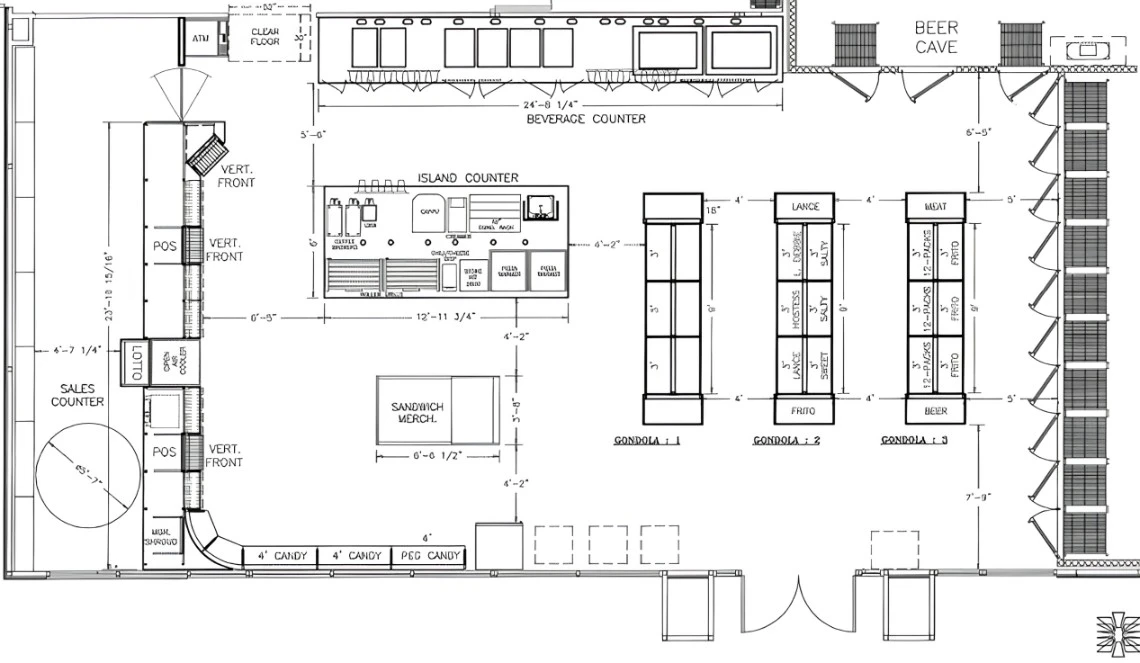
The link between design and sales is measurable: optimizing layout reshapes how customers interact with products, directly boosting exposure and dwell time to lift basket values. Paco Underhill’s research on traffic flow and sightlines confirms this principle, which is amplified by strategic adjacencies, like pairing coffee with pastries, to drive impulse buys. While IKEA’s forced-path layout (which drives 60% impulse purchases) is too large-scale for convenience stores, its core lesson holds: guiding shoppers past relevant categories turns casual trips into higher-value sales.
Ⅲ. The Role of Retail Design in Customer Experience
Sales follow experience, and every sensory detail shapes how shoppers feel about your store. Milliman’s (1982) research found ambient factors, from music to lighting, influence behavior, a truth that translates directly to convenience retail: wide, unobstructed aisles and clear signage reduce cognitive load, making trips feel effortless. When your design respects customers’ time and senses, satisfaction rises, return visits grow, and your brand becomes a trusted part of their daily routine.
Ⅳ. How to Plan Your Retail Store Layout
Before choosing a layout pattern, three foundational principles will guide your planning:
1. Make a Great First Impression
Your storefront’s decompression zone, the first 5 to 15 feet inside the entrance, sets the tone for the entire trip. Paco Underhill’s research shows shoppers ignore signage or merchandise here as they transition from the outside world, so use this space to reinforce your brand identity with clean flooring, signature sensory cues (like scent), or a warm welcome message. Save core product displays for deeper in the store, where customers are ready to engage.
2. Make Sure Checkout Is in a Natural Space
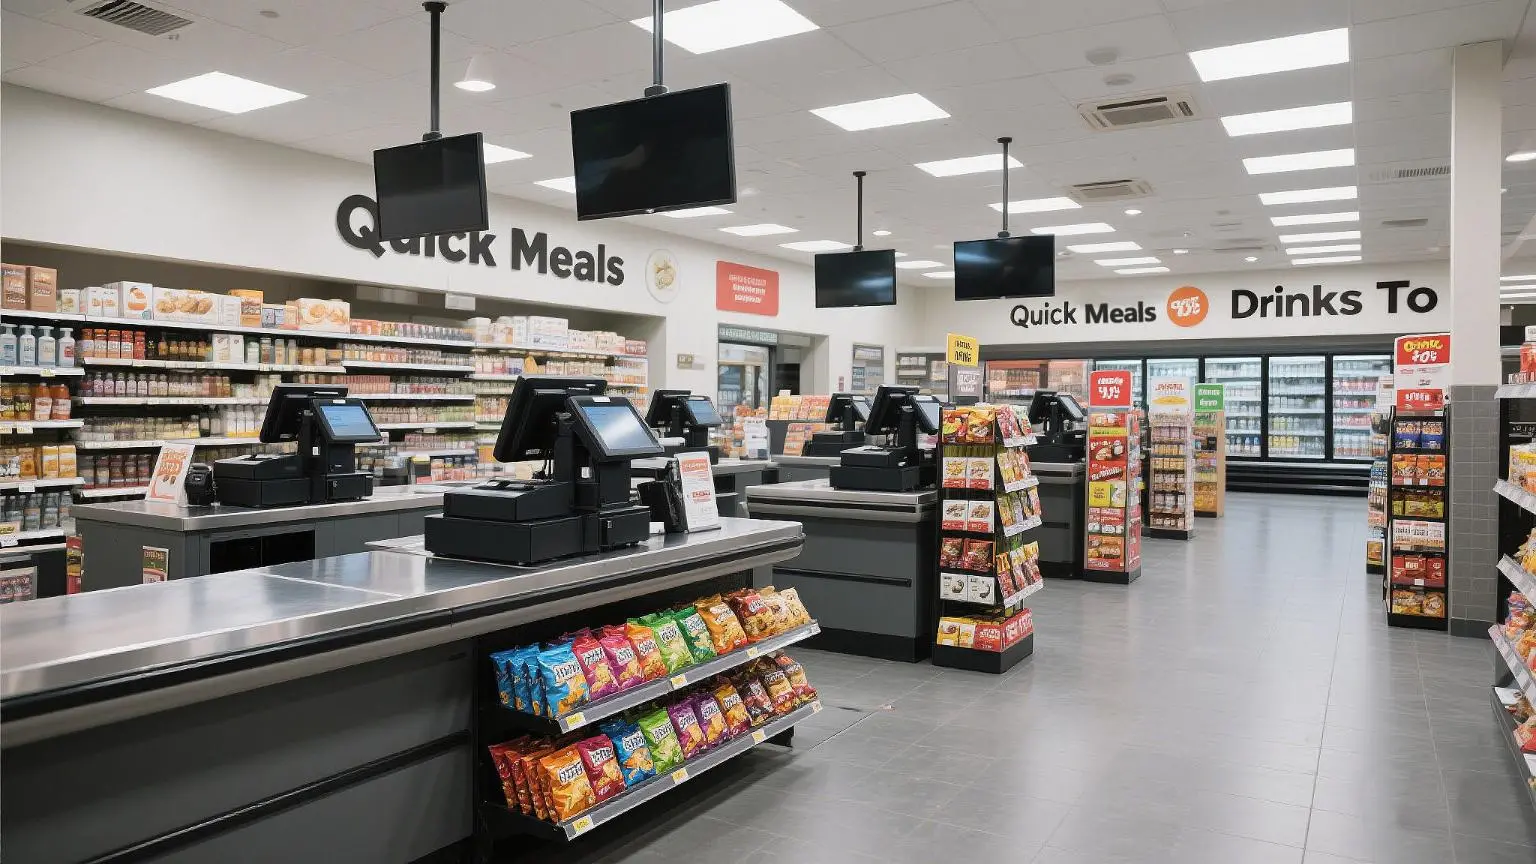
Checkout should feel like a natural conclusion, not an afterthought. It needs to be visible from the main aisle and never block traffic. It’s also a key spot to boost sales: impulse purchases drive 13 to 22% of total store sales, per IHL Group data. Stock high-margin, small items like gum or lip balm here, and keep queuing calm and distraction-free.
3. Create a Comforting Environment
Harsh fluorescent light can feel cold and unwelcoming, so use layered ambient lighting. Combine warm ceiling lights, task lighting over displays, and accent lights in coolers to create a cozy, inviting mood. Temperature, sound, and even flooring texture add to the sensory experience, turning an industrial stop into a space customers want to linger in and return to.
Ⅴ. Retail Store Layout Ideas
With your core principles in place, choose a layout that aligns with your space, products, and customer flow:
1. Grid Layout
The workhorse of convenience retail, this layout uses straight, parallel shelving runs to maximize product density and speed. Standardized aisle widths simplify restocking and feel familiar to shoppers, making it ideal for mission-driven trips. Add colorful end-cap displays and bold signage to boost visibility and keep the space from feeling monotonous.
2. Racetrack (Loop) Layout
This continuous loop guides shoppers past every category, from fresh foods to snacks, before circling back to checkout. By exposing customers to high-margin items along their path, it naturally increases dwell time and boosts impulse buys. This layout is perfect for mid-sized stores balancing speed and discovery.
3. Free-Flow Layout
Ditching rigid aisles, this design uses curved walls, organic shelving, and varied textures to create distinct zones. It invites exploration and helps differentiate premium convenience or health-focused concepts with a relaxed, artisan vibe. Just be sure to keep sightlines clear to maintain visibility and avoid confusing time-pressed shoppers.
4. Herringbone Layout
Ideal for long, narrow spaces, this geometric pattern angles shelving like fish bones to slow shoppers down without feeling restrictive. Use it in specialty snack or wine aisles to add sophistication and encourage browsing, while still guiding customers logically toward checkout.
5. Forced-Path Layout
This controlled design uses fixtures to guide shoppers along a single route, ensuring they pass every category before checkout. While full forced-path layouts are rare in convenience stores, modified versions help small urban locations boost visibility of fresh foods and essentials, reducing missed purchases and lifting sales.
6. Boutique Layout
Divide your store into themed zones with distinct flooring, lighting, and fixtures. Think a coffee bar, craft beer cave, or fresh bakery. This approach creates mini storefronts within your space, adding experiential richness, encouraging deeper browsing, and helping differentiate your brand story from generic competitors.
7. Angular (Diagonal) Layout
Shelving set at dynamic angles draws the eye and improves product visibility from every vantage point. Perfect for highlighting impulse buys, new launches, or seasonal promotions, this layout keeps the space feeling fresh and energized, ideal for trend-forward convenience stores.
Conclusion
Retail design is where commerce meets psychology, and the best convenience stores are crafted to balance efficiency with sensory appeal. From a memorable first impression to a well-positioned checkout and comforting atmosphere, every detail builds customer loyalty.
Choosing the right layout, whether a fast grid, guided racetrack, or differentiated boutique zones, turns your space into a destination. You can also explore EClife community to discover other design ideas for your retail space.