The Italianate style remains one of the most enduring and recognizable architectural movements in the Western world. Characterized by its romanticized interpretation of Italian Renaissance villas, this style offers a unique blend of formal grandeur and organic warmth.
On this article, whether you are restoring a historic 19th-century townhouse or seeking to infuse a modern build with classical charm, it's time to explore how to peel back the layers of history, preserve the irreplaceable character of Italianate architecture, and infuse it with a modern, livable spirit.
1. History of Italianate Architecture
Origins in the Romantic Movement
The Italianate style emerged in early 19th-century England as a central pillar of the Romantic Movement. It represented a deliberate rebellion against the rigid, formal constraints of Grecian and Roman classicism that had dominated the previous century.
Architects like John Nash, who designed the first Italianate villa at Cronkhill in 1802, sought to create homes that harmonized with the natural landscape. Drawing inspiration from the vernacular farmhouses and rural villas of the Tuscan countryside, the style emphasized asymmetrical silhouettes, towers (belvederes), and sprawling floor plans that felt "evolved" rather than manufactured .
The American Boom (1840–1885)
While the style began in Britain, it found its spiritual home in the United States. Between 1840 and 1885, Italianate became the most popular residential style in America, often referred to as the "Bracketed Style."
The rapid expansion of the American railroad and the industrialization of millwork allowed for the mass production of decorative wooden brackets and trim. This made the "American Dream" of a grand, villa-like home accessible to the burgeoning middle class. By the 1860s, the style had become so ubiquitous that it surpassed the Gothic Revival in popularity, particularly in the rapidly growing cities of the Midwest and the Northeast.
2. Key Elements of the Italianate Style
Preserving Original Exterior Details
The soul of an Italianate home lies in its ornamentation. To maintain the integrity of a historic property, homeowners should focus on the "crown" of the building: the eaves.
- Decorative Brackets: These are the hallmark of the style. Usually carved from wood or cast in iron, they appear in pairs or groups. Preservationists recommend using epoxy consolidants for minor rot or sourcing custom-milled replacements from kiln-dried cedar to match original profiles.
- Cornices: The deep overhanging eaves were designed to mimic the shade-providing roofs of Mediterranean villas. Regular inspection of the "built-in" gutters often found behind these cornices is vital to prevent water damage to the masonry .
Authentic Color Palettes
Historically, Italianate homes were not the "painted ladies" often associated with later Victorian styles. Instead, they utilized earth tones to mimic natural stone and the Tuscan soil.
| Feature | Recommended Historical Color |
|---|---|
| Main Facade | Warm Ocher, Sandy Beige, or Terra Cotta |
| Trim & Brackets | Deep Chocolate Brown, Forest Green, or Slate Grey |
| Doors | High-gloss Black or Dark Mahogany Stain |
Using a "stone-colored" palette helps the building appear more substantial and grounded, consistent with the original intent of the 19th-century designers who relied on pattern books by Andrew Jackson Downing .
3. Classical Architecture Styles and Revivals
Blending Modern Layouts with Historic Charm
Modern living often demands an open-concept flow, which can clash with the traditional room structure of the 19th century. To renovate successfully:
- Maintain Ceiling Heights: Italianate homes typically feature 10 to 14-foot ceilings. Even when removing walls, keep the original crown molding intact across the new span to preserve the vertical volume .
- Define Zones with Porticos: Instead of a completely open space, use wide arched openings or interior columns to suggest "rooms" without blocking light.
- Window Integration: Ensure that the tall, narrow, floor-to-ceiling windows remain the focal point of any new layout, as they provide the "villa" light quality central to the style .
Landscaping for Italianate Homes
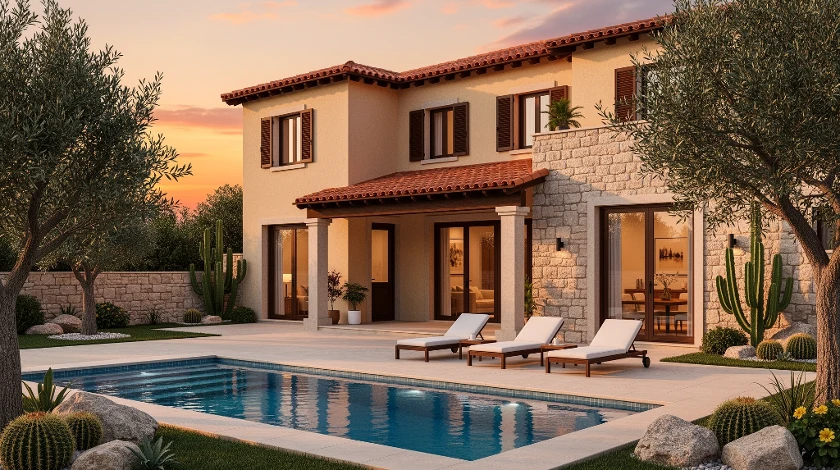
The landscape should feel like an extension of the interior. To achieve the Tuscan villa aesthetic, incorporate:
- Symmetry near the house: Use boxed hedges and gravel paths that align with the main entrance.
- Vertical Elements: Plant Italian Cypresses or Lombardy Poplars to echo the verticality of the house’s towers and windows .
- Terracing: If the lot allows, stone terraces with urns and balustrades create a seamless transition from the formal home to the natural yard.
4. Italianate vs. Victorian Architecture
Interior Design Differences
While "Victorian" is a broad era encompassing many styles, the Italianate interior is distinct from its cousin, the Queen Anne.
- Italianate Interiors: Tend to be more regular and symmetrical. Rooms are typically rectangular or square with high, flat ceilings. The focus is on verticality and light.
- Other Victorian Styles: Queen Anne homes, for example, often feature asymmetrical "nooks," wrap-around porches, and varied ceiling heights that create a more "cluttered" or cozy feel compared to the airy Italianate .
Choosing the Right Furniture
Given the vast scale of Italianate rooms, small-scale modern furniture often looks lost.
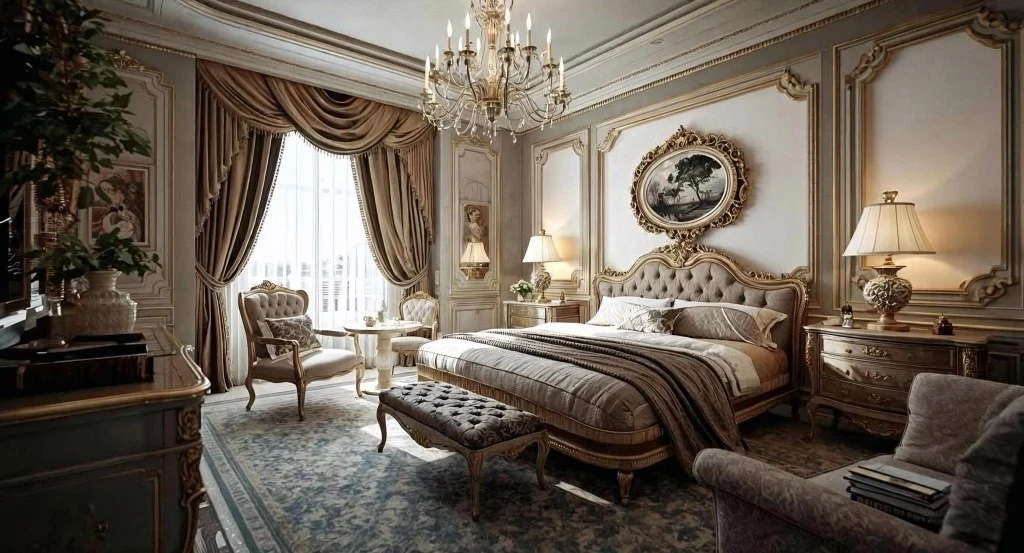
- Renaissance Revival Pieces: Look for heavy, carved walnut or rosewood furniture. High-back chairs and massive sideboards complement the tall walls.
- Scale Matters: Use large-scale mirrors with gilded frames to occupy the space between windows.
- Window Treatments: Long, heavy draperies that pool on the floor emphasize the window height and help with the acoustics of high-ceilinged spaces.
Conclusion
Reviving an Italianate style home is an exercise in balancing 19th-century romance with 21st-century functionality. By focusing on the preservation of decorative millwork, adhering to earth-toned color palettes, and respecting the vertical volume of the interiors, homeowners can maintain the timeless elegance that made this style the "American Dream" over a century ago.
FAQ
Q: What is the most distinctive exterior feature of an Italianate home?
A: The most defining characteristic is the wide, projecting eaves supported by decorative brackets. These homes also typically feature low-pitched roofs and tall, narrow windows crowned with decorative hooded moldings, creating a picturesque aesthetic.
Q: How does the Italianate interior layout differ from other Victorian styles?
A: Unlike the asymmetrical nooks found in Queen Anne styles, Italianate layouts feature symmetrical, square structures with high-ceilinged, rectangular rooms. This formal design creates grand, spacious areas rather than intimate, hidden corners.
Q: What type of furniture works best in Italianate rooms?
A: To balance the scale of high ceilings and large windows, substantial, large-proportioned pieces are required. Renaissance Revival antiques, such as heavy mahogany tables or deep-seated sofas, fill the space perfectly without looking dwarfed.
Q: What color palette is historically accurate for an Italianate facade?
A: Authentic schemes utilize muted earth tones like fawn, ochre, or warm gray for the body. Contrast is achieved by using deep, rich accent colors such as Venetian red, dark green, or black for brackets and window hoods.